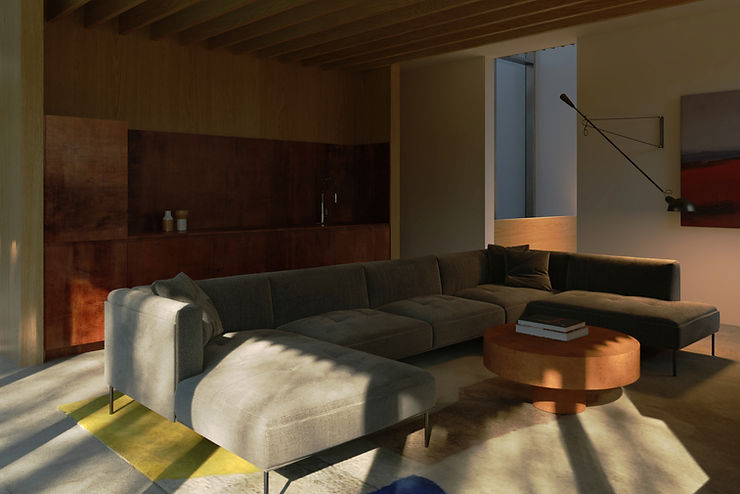
701 HOUSE
Located along the Elbow River in Calgary, Alberta, this residential addition connects an existing home to a new volume through a glass link that creates an intentional separation between old and new. The transparent link frames a visual connection from the street through to the river beyond, while breaking down the perceived mass of the two structures. The new volume responds to the setback of the existing home, stepping back from the street to establish a human-scaled presence.
The existing volume opens to the river along its south façade, while the new volume is anchored by a private garden room that opens to a secluded west garden lined with mature trees and vegetation. This west garden extends into a courtyard at the heart of the addition, drawing light and landscape into its center.
The materials of the new volume are chosen for their warmth and natural character. Vertical board and batten cladding defines much of the façade, introducing texture and depth that shift with light and shadow throughout the day. Board-form concrete at the street frontage references the early construction methods of the surrounding 1900s homes, grounding the building at grade while lending texture to its public face. Wood screens soften the façade, provide privacy, and filter light through to the interior.
YEAR anticipated in 2027
STATUS in progress
AREA 176 sq.m
CONSTRUCTION CopperStone Homes